Zach Michaud

BEDS3
BATHS2 full
SQUARE FEET2,365
MLS#RA20264273
STATUSActive
PROPERTY TYPEResidential - Single Family
SUBDIVISIONThe Oaks
Property Description
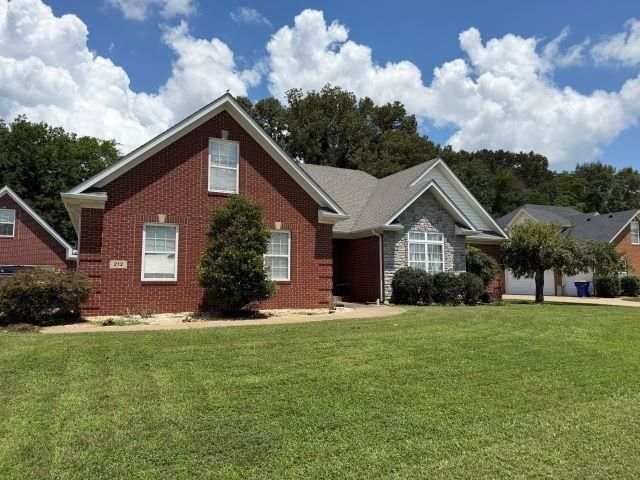
Welcome home to this beautiful **3-bedroom, 2-bath brick home** offering the perfect blend of comfort, space, and versatility in a fantastic location! Inside, you'll find a spacious layout with a bonus room that's perfect for a home office, playroom, media room, or additional living space. The property features an attached **2-car garage** plus an impressive **detached 2-car garage complete with living quarters**, making it ideal for guests, extended family, a home business, or potential rental income. Step outside to enjoy summer days in the **above-ground pool**, with plenty of yard space for entertaining, relaxing, or family fun. Conveniently located close to shopping, dining, schools, and everyday amenities, this home offers the space and flexibility you've been looking for. Don't miss your opportunity to own this exceptional property with so much to offer!
Property Features
Property Type: Residential - Single Family
Cooling: Central Air
Garage: 4
Heating: Central
Home Style: Contemporary
Lot Size: 0.40 Acres
Roof Type: Dimensional
Year Built: 2006
Amenities
Attic Storage
Covered Front Porch
Swimming Pool-Abv Ground
Exterior Lights
Feature Descriptions
Appliances/Equipment: Smoke Detector(s)
Basement: None
Bathroom Features: Separate Shower, Whirlpool
Exterior: Brick
Fireplace/Wood Stove Features: Gas Log-Natural
Floor Coverings: Carpet, Hardwood
Foundation: Crawl Space
Garage: Garage Attached, Garage Detached
Kitchen Features: Concrete Counter Tops, Dishwasher, Microwave, Range Electric, Refrigerator
Lake Property: None
Lot Dimensions: 0.4 Acre(s)
Parcel #: 053C-33-010
Sewer: Sewer
TV/Cable: Cable installed
Water: County
Window Treatments: Partial
Room Sizes
Primary Bedroom: 13.9 x 16
Bedroom 2: 12.2 x 11.9
Bedroom 3: 14. x 11
Dining Room: 11. x 11
Kitchen: 16.6 x 7.9
Living Room: 27.9 x 19.6
Bonus Room: 20. x 11.9
Local Schools
High School: Greenwood
Middle School: Drakes Creek
Elementary School: Cumberland Trace
Listed By / Shown By
Listed By
Agency Name: Coldwell Banker Legacy Group
Agency Phone: 270-782-2250
Shown By
Agent Name: Zach Michaud
Agent Phone: (270) 784-4886
Agency Title: CRYE-LEIKE Executive Realty

Estimate Your Payment
Estimated Payment
$ 2,886.28 per month $2,744.85 Principal & Interest $0.00 Property Tax (data not provided by mls) $141.43 Homeowner's InsuranceChange Payment Information
Privacy Policy / DMCA Notice / ADA Accessibility


This site is hosted, designed and copyright
© 1994 - 2026 by
Delta Media Group, Inc. -- Patent Pending --
212 Oak Ridge Way | MLS# RA20264273
This single family home located at 212 Oak Ridge Way , Bowling Green, KY 42103 is currently listed for sale with an asking price of $484,900. This property was built in 2006 and has 3 bedrooms and 2 full baths with 2365 sq. ft. Oak Ridge Way is located in the The Oaks subdivision. Search The Oaks real estate on zmichaud.realestateinbowlinggreen.com today.