Zach Michaud

BEDS4
BATHS3 full
SQUARE FEET2,400
MLS#RA20264298
STATUSActive
PROPERTY TYPEResidential - Single Family
SUBDIVISIONWesley Estate
Property Description
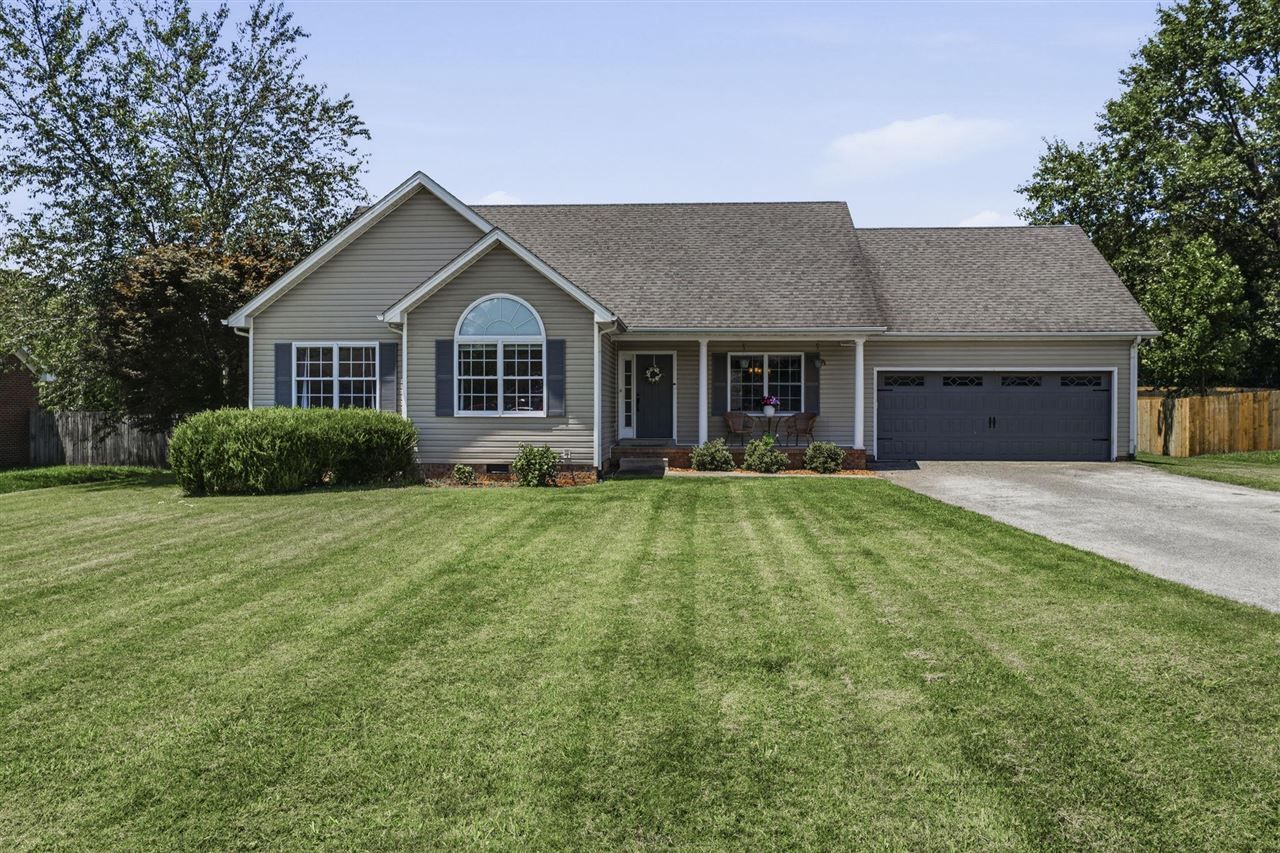
413 Crossfield Way offers space, updates, and location in one of Bowling Green's most convenient areas in South Warren. This 4-bedroom, 3-full-bath home spans roughly 2,400 square feet with a flexible layout. The owners finished the entire upstairs, turning former attic space into a true fourth bedroom or oversized bonus room with its own full bath. New flooring and fresh paint throughout mean there's nothing left to do but move in. The backyard is built for entertaining, with a large deck, an expansive pergola-covered area, and a fully fenced yard for kids and pets. You're minutes from Scottsville Road shopping and dining with fast access to I-65 and I-165. Four bedrooms, three full baths, and outdoor living this finished don't last long here. Schedule your tour today!
Property Features
Property Type: Residential - Single Family
Cooling: Central Air
Garage: 2
Heating: Central, Ductless Splits, Multiple
Home Style: 1-1/2 Story
Lot Size: 0.46 Acres
Roof Type: Shingles
Stories: 2.0
Year Built: 2003
Amenities
Ceiling Fan(s)
Closet Light(s)
Tray Ceiling(s)
Walk-in Closet(s)
Covered Front Porch
Deck
Exterior Lights
Gazebo
Landscaping
Outdoor Lighting
Feature Descriptions
Appliances/Equipment: None
Basement: None
Bathroom Features: Double Vanity, Separate Shower, Tub, Walk in Closet(s)
Exterior: Vinyl
Fireplace/Wood Stove Features: 1,Gas Log-Propane
Floor Coverings: Carpet, Tile, Vinyl
Foundation: Crawl Space
Garage: Garage Attached, Front Entry
Kitchen Features: Dishwasher, Microwave, Pantry, Range/Oven, Refrigerator, Solid Surface Counter Top
Lot Dimensions: 0.46 Acre(s)
Parcel #: 054A-30-049
Sewer: Sewer
Water: County
Local Schools
High School: South Warren
Middle School: South Warren
Elementary School: Plano
Listed By / Shown By
Listed By
Agency Name: NextHome Realty Experts
Agency Phone: 270-282-4005
Shown By
Agent Name: Zach Michaud
Agent Phone: (270) 784-4886
Agency Title: CRYE-LEIKE Executive Realty

Estimate Your Payment
Estimated Payment
$ 2,201.76 per month $2,093.88 Principal & Interest $0.00 Property Tax (data not provided by mls) $107.89 Homeowner's InsuranceChange Payment Information
Privacy Policy / DMCA Notice / ADA Accessibility


This site is hosted, designed and copyright
© 1994 - 2026 by
Delta Media Group, Inc. -- Patent Pending --
413 Crossfield Way | MLS# RA20264298
This single family home located at 413 Crossfield Way , Bowling Green, KY 42104 is currently listed for sale with an asking price of $369,900. This property was built in 2003 and has 4 bedrooms and 3 full baths with 2400 sq. ft. Crossfield Way is located in the Wesley Estate subdivision. Search Wesley Estate real estate on zmichaud.realestateinbowlinggreen.com today.