Zach Michaud

BEDS2
BATHS1 full 1 partial
SQUARE FEET1,008
MLS#646248
STATUS
PROPERTY TYPEResidential - Single Family
SCHOOLKenton Co Public
Property Description
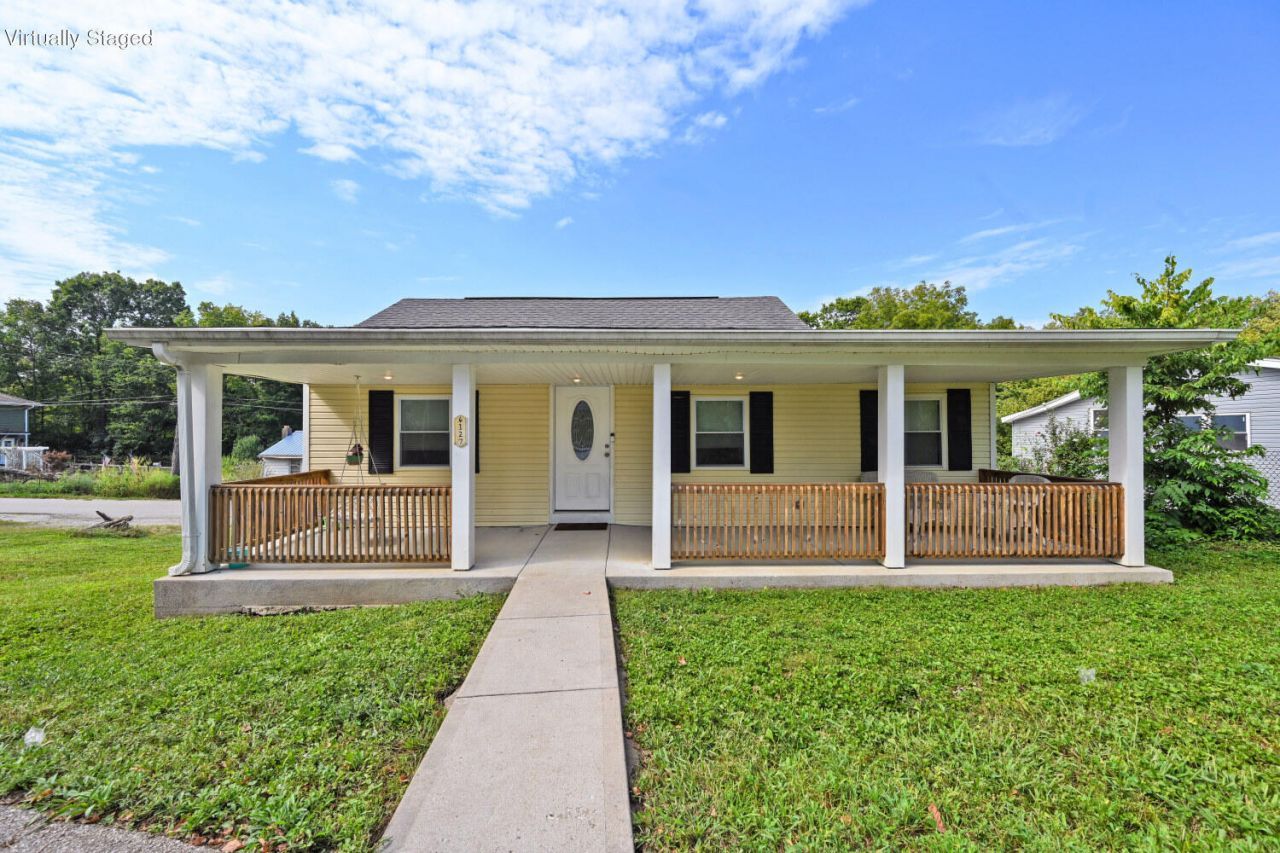
Charming 2BR/1.5BA ranch, fully renovated in 2020.. Open layout, large dining room, beautiful kitchen w/bright white cabinets, granite countertops, LVP flooring, a spacious pantry, stainless appliances and recessed lighting. Laundry on the main level. Huge covered front porch with newly poured concrete in 2020. A wooden rear deck perfect for grilling. Two parcels included in the sale. See attached images.
Property Features
Property Type: Residential - Single Family
Basement: Yes
Basement: Full, Storage Space, Unfinished, Walk-Out Access
Cooling: Central Air
Heating: Electric
Home Style: Ranch
Lot Size: 0.13 Acres
Roof Type: Shingle
Feature Descriptions
Additional Parcels: 059-40-00-106.00
Appliances: Electric Cooktop, Electric Oven, Dishwasher, Microwave, Refrigerator
Exterior: Vinyl Siding
Foundation: Block
Interior: Pantry, Open Floorplan, Granite Counters, Breakfast Bar, Attic Storage, Ceiling Fan(s), Recessed Lighting
Laundry: Electric Dryer Hookup, Main Level
Lot: Cleared, Sloped
Lot Dimensions: irreg
Parcel Number: 059-40-00-107.00
Parking: No Garage, On Street
Patio/Porch: Covered, Deck, Porch
Property Condition: Existing Structure
Road Frontage: City Street
Road Surface: Paved
Rooms Total: 5
Sewer: Public Sewer
Special View Info: Neighborhood, Trees/W
Structure Type: House
Sub Type: Single Family Residence
Water: Public
Window: Insulated Windows, Aluminum Frames
Room Sizes
Kitchen: 8 X 13 Level - First
Living Room: 15 X 11 Level - First
Dining Room: 14 X 13 Level - First
Primary Bedroom: 12 X 11 Level - First
Primary Bath: 11 X 6 Level - First
Bedroom 2: 10 X 8 Level - First
Laundry: 8 X 6 Level - First
Bathroom 2: 8 X 6 Level - First
Local Schools
High School: Scott High
Middle School: Woodland Middle School
Elementary School: Taylor Mill Elementary
School District: Kenton Co Public
Listed By / Shown By
Listed By
Agency Name: Comey & Shepherd REALTORS
Shown By
Agent Name: Zach Michaud
Agent Phone: (270) 784-4886
Agency Title: CRYE-LEIKE Executive Realty

Estimate Your Payment
Estimated Payment
$ 1,279.15 per month $1,216.48 Principal & Interest $0.00 Property Tax (data not provided by mls) $62.68 Homeowner's InsuranceChange Payment Information
Privacy Policy / DMCA Notice / ADA Accessibility


This site is hosted, designed and copyright
© 1994 - 2026 by
Delta Media Group, Inc. -- Patent Pending --
6127 Locust Road | MLS# 646248
This single family home located at 6127 Locust Road, Covington, KY 41015 is currently listed for sale with an asking price of $214,900. This property has 2 bedrooms and 1 full and 1 partial baths with 1008 sq. ft. Locust Road is located within the Kenton Co Public school district. Search Covington real estate on zmichaud.realestateinbowlinggreen.com today.